
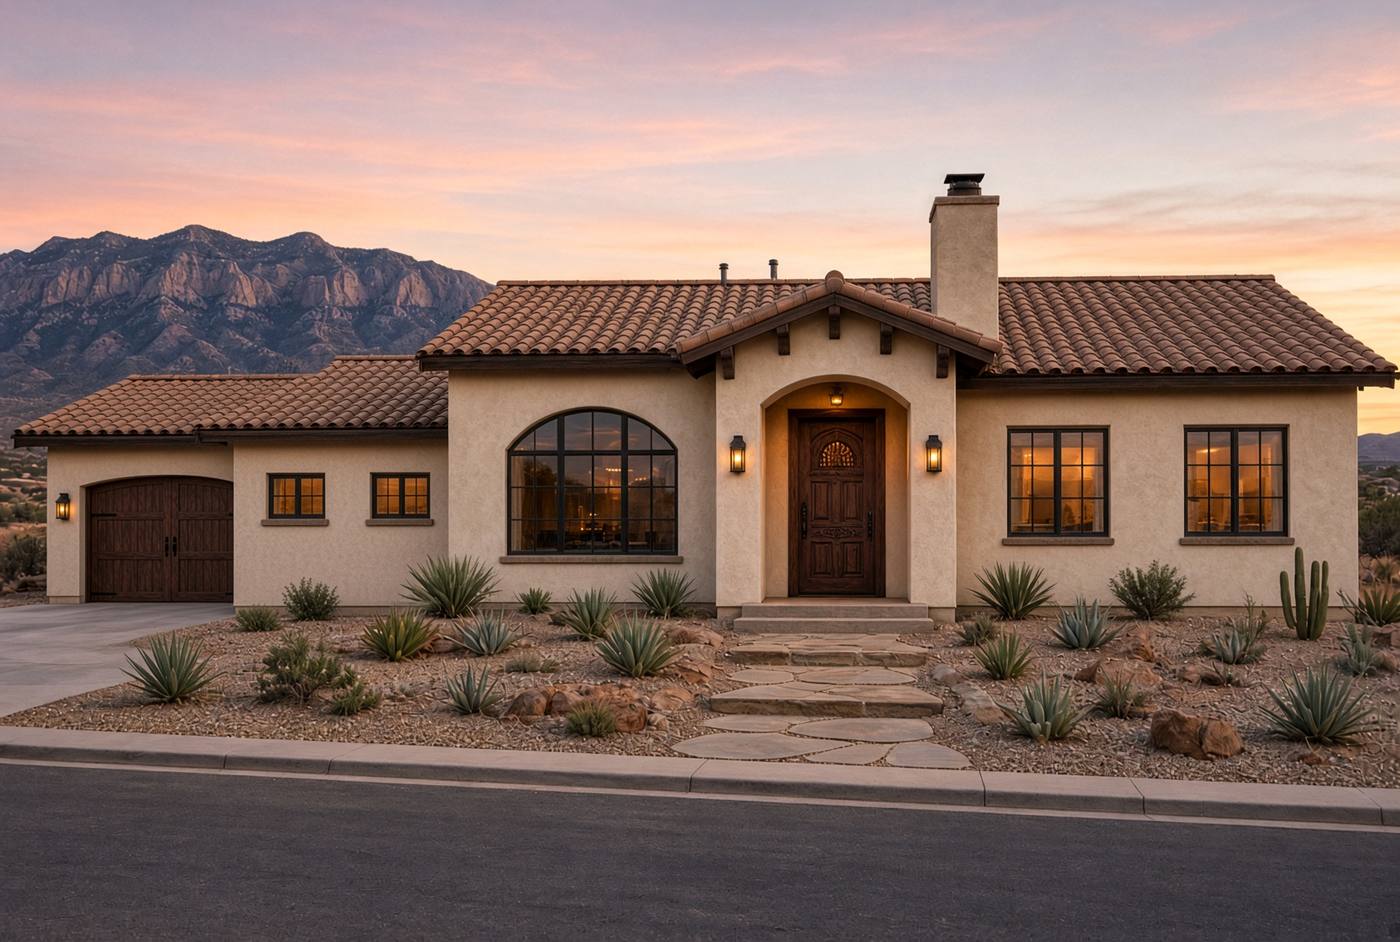
Spanish Eclectic
Casa Solana
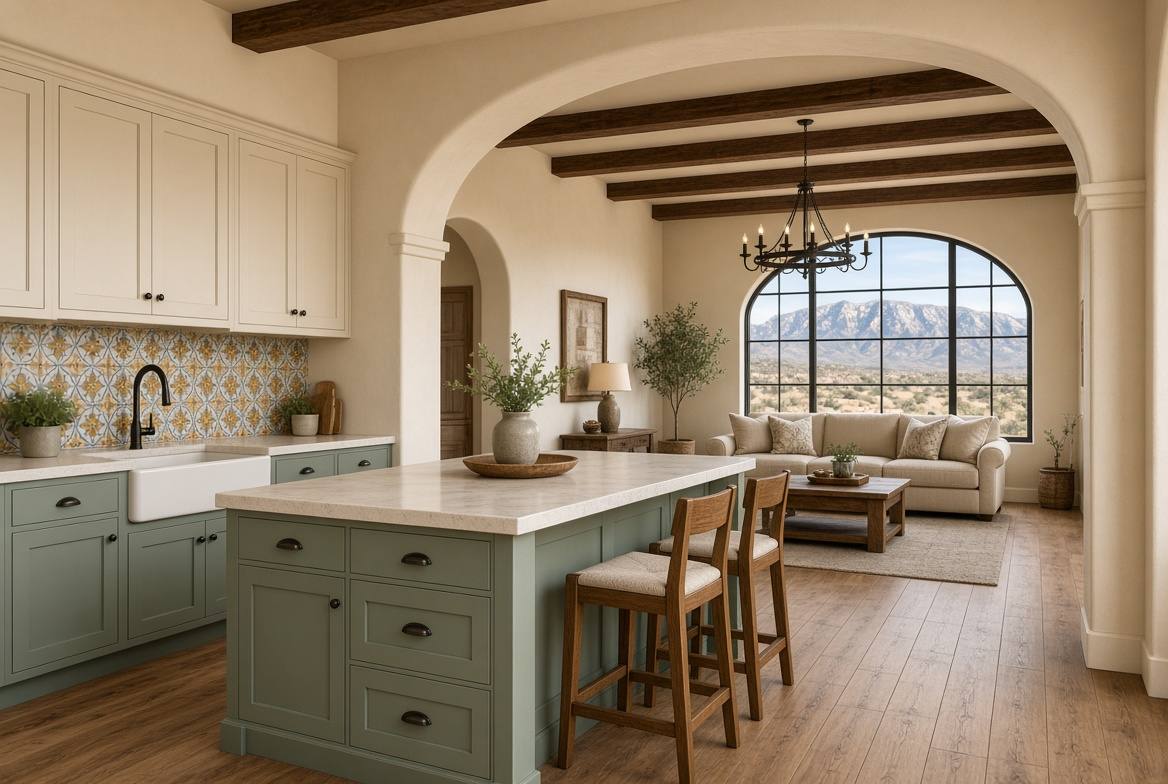
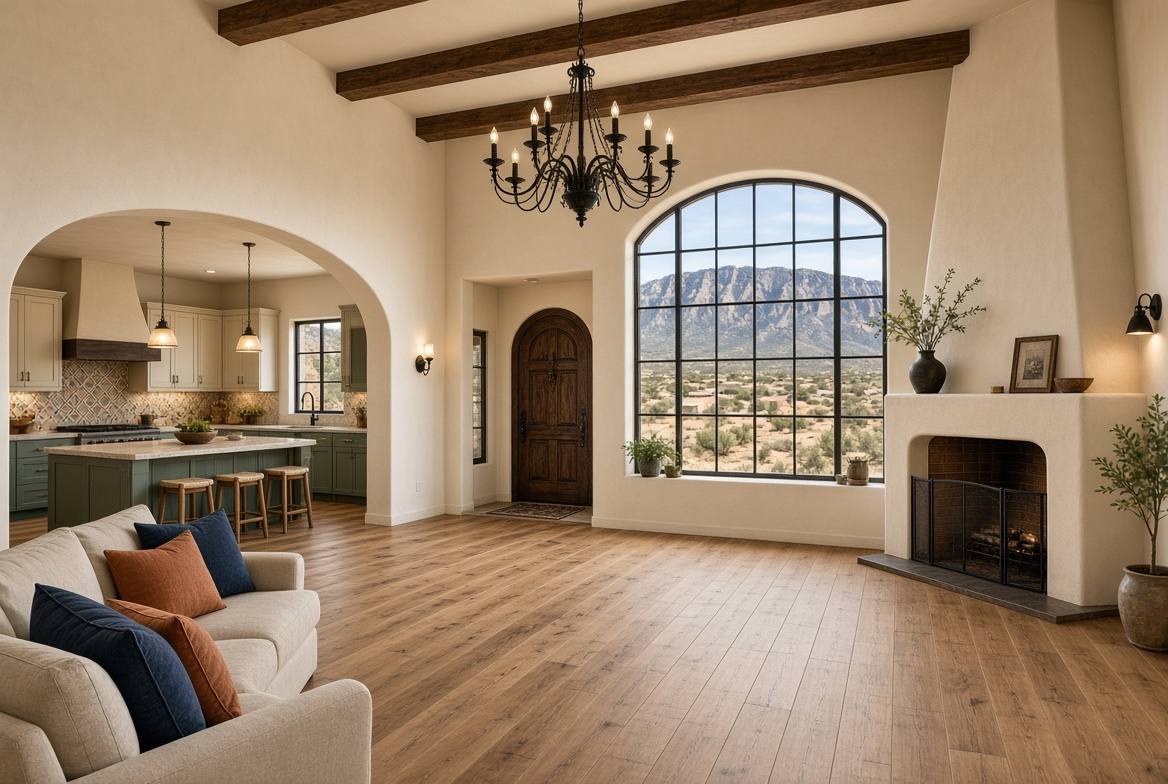
A Spanish Eclectic residence with a covered rear portal, an open kitchen and great room, and traditional New Mexico detailing. Built to suit from 1,000 to 2,500 heated square feet.
1,000–2,500 SF · Built to suit · Example plan shown · Approx. 6 months to occupancy
Plan overview
Traditional character, sized to your family.
Casa Solana is the most traditional elevation in the collection. The example plan is 1,148 heated square feet and can be enlarged up to 2,500 square feet. Clay-tile roof, plaster arches, and a rear portal.
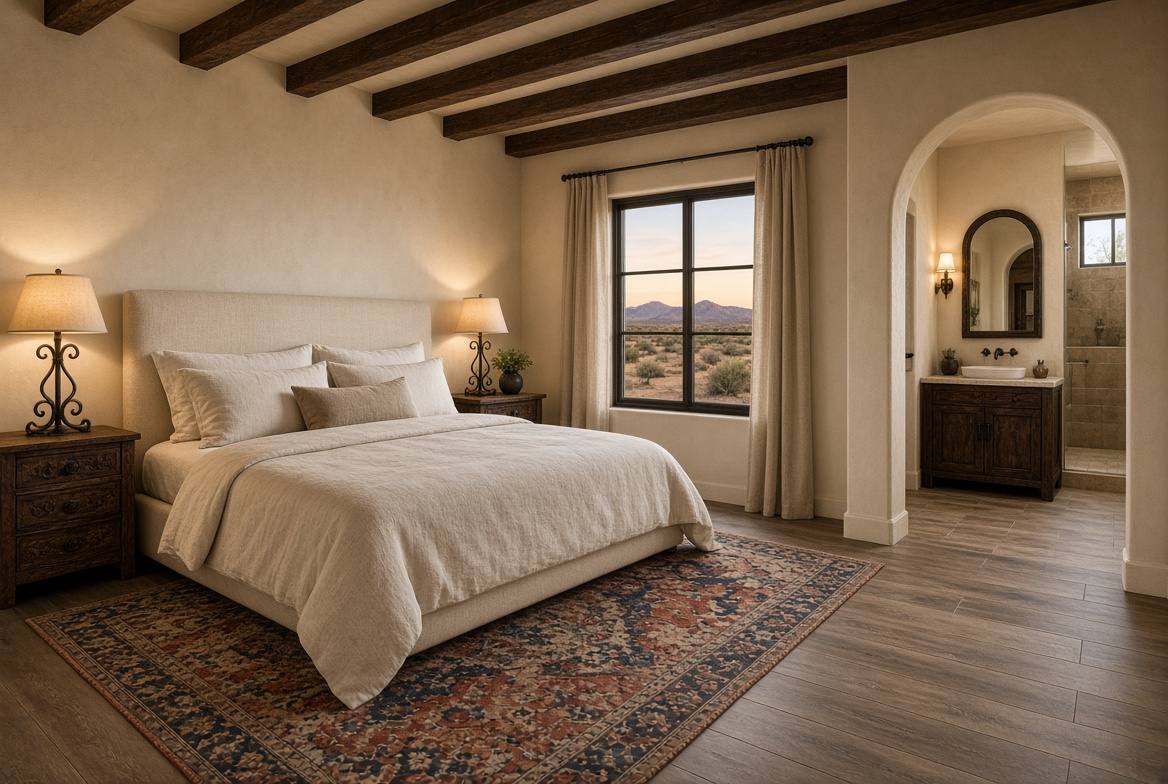
The published example is two bedrooms and two bathrooms. Bedroom count, baths, and garage are set to your household when the home is built to suit.
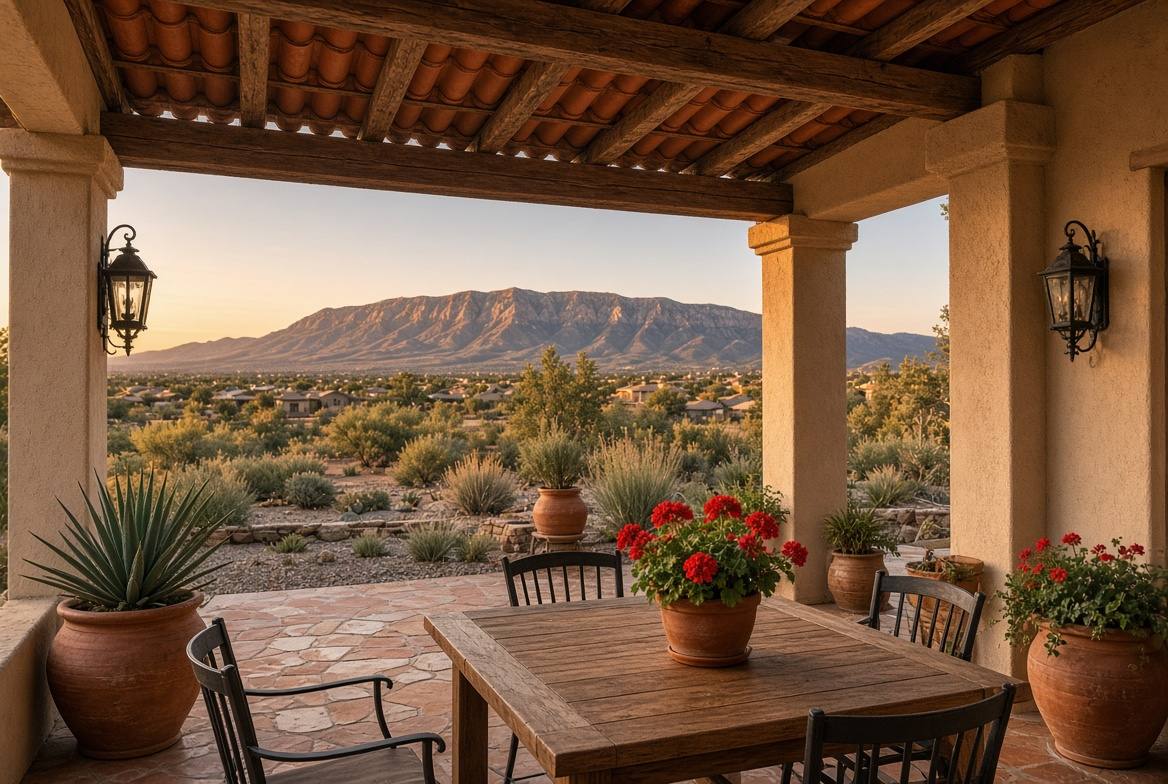
Casa Solana
Provide the lot location and we will confirm whether this plan is suitable.
Inquiries come directly to the contractor. Rio Rancho · Sandoval County · Albuquerque west side.