
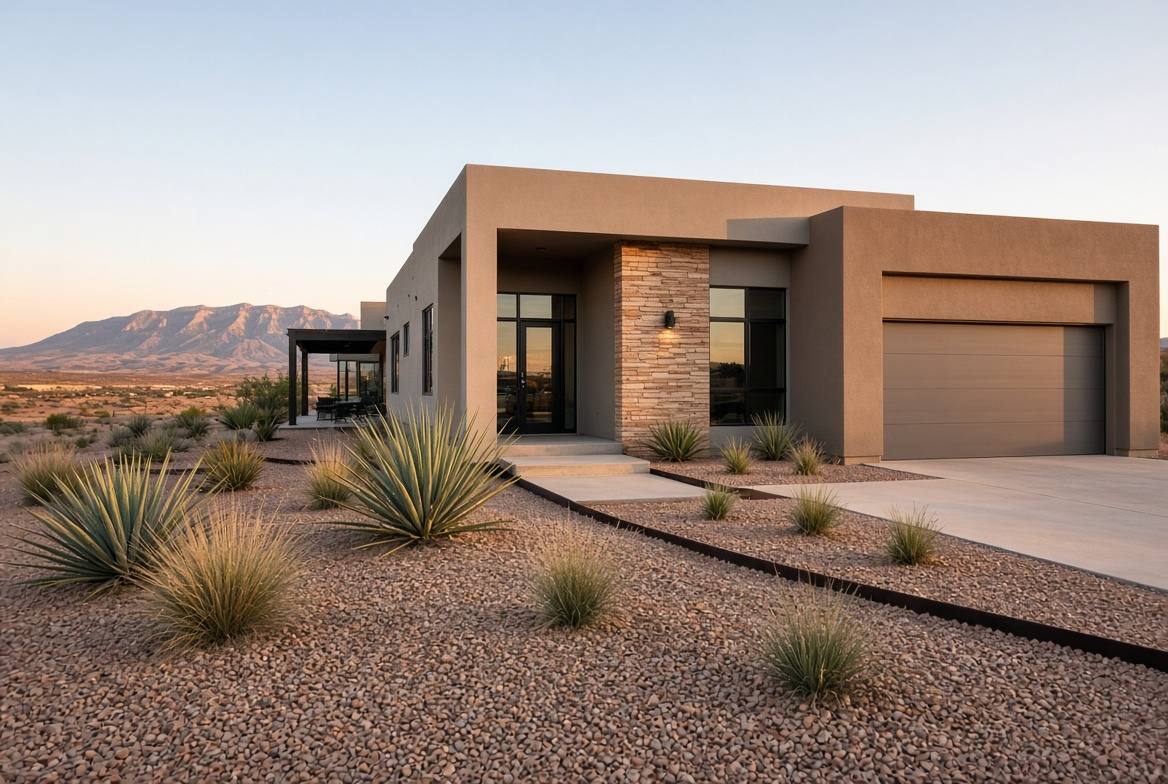
Desert Contemporary
Mesa Line
A desert contemporary plan with a twelve-foot slider to a covered patio. Built to suit from 1,000 to 2,500 heated square feet.
1,000–2,500 SF · Built to suit · Example plan shown · Approx. 6 months to occupancy
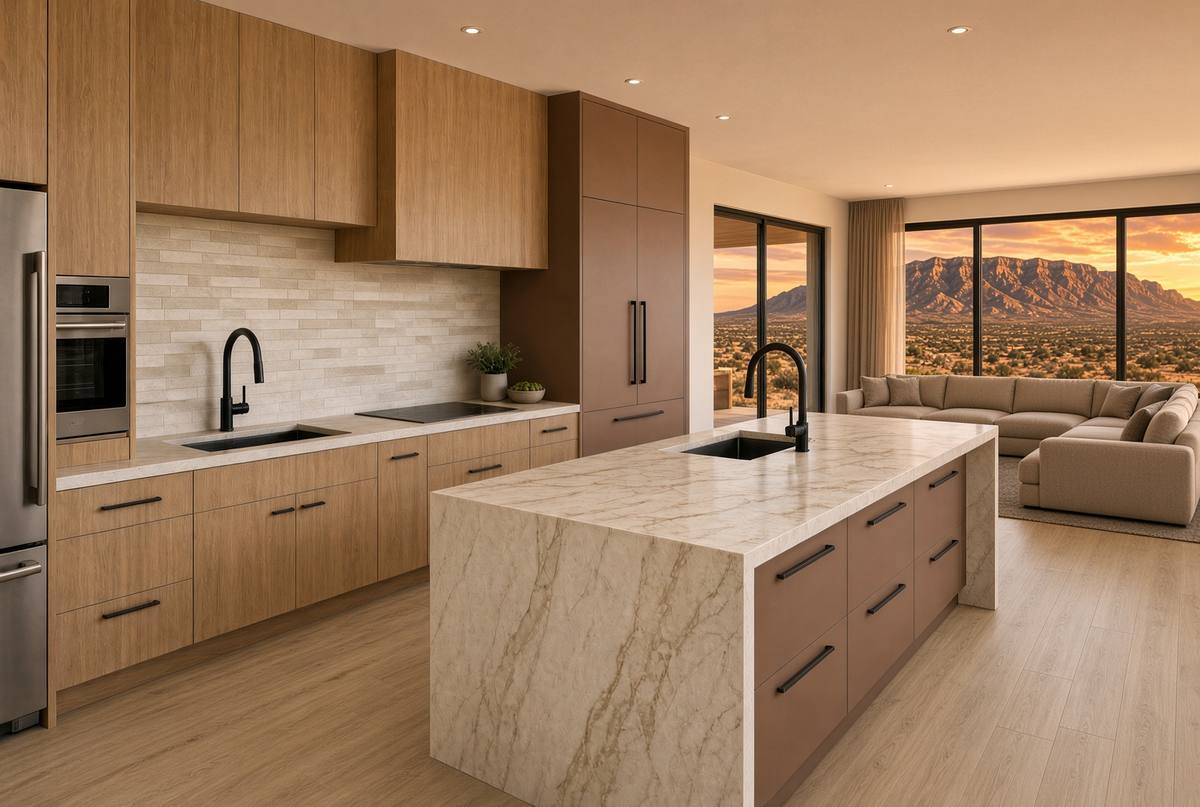
Plan overview
A starting plan that grows with the household.
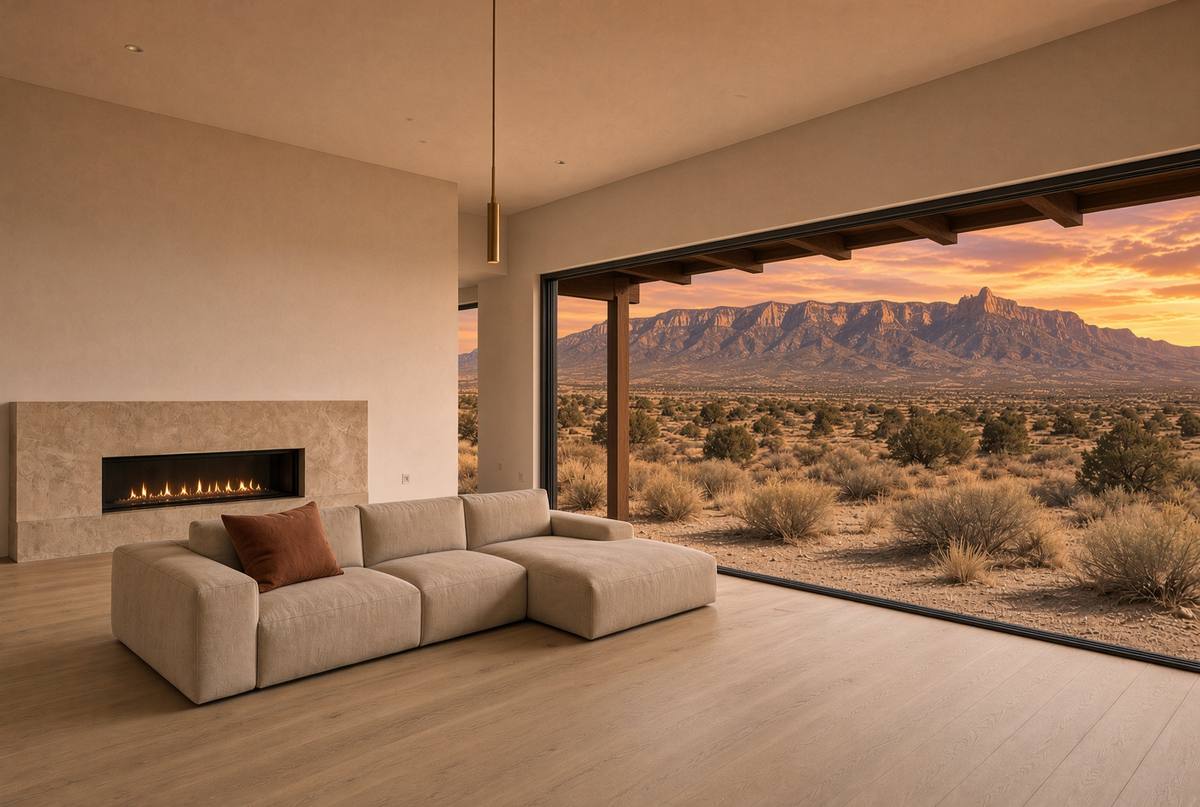
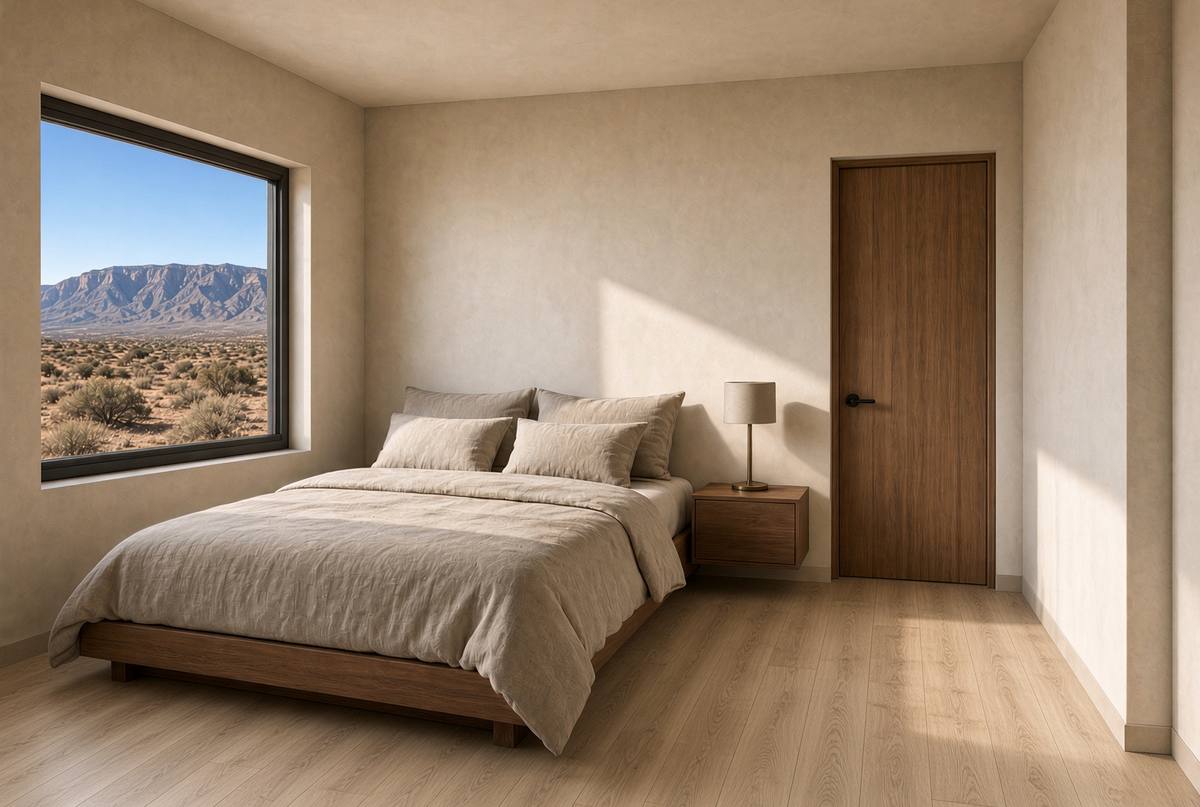
Mesa Line is the desert contemporary starting plan. The example shown is 1,192 heated square feet with three bedrooms. The home can be built from 1,000 to 2,500 square feet. Parapet roof, sandstone blade wall, and black-framed glazing.
The great room opens to the patio through a twelve-foot slider so evening use of the outdoor space is part of the plan, not an afterthought.
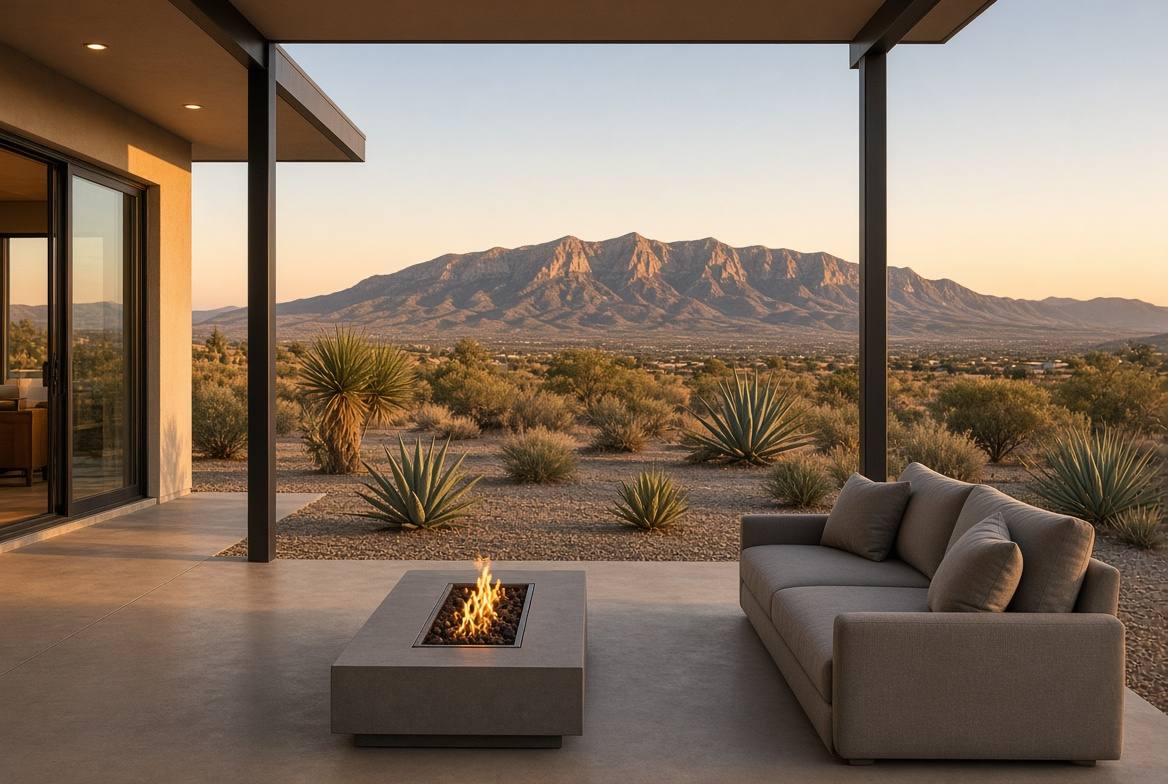
Mesa Line
If a third bedroom is required, this is the plan to evaluate first.
Inquiries come directly to the contractor. Rio Rancho · Sandoval County · Albuquerque west side.